Safety, Facility & Wayfinding Signs
SF-12
Floor Signs & Area Markers
This product is intended for lean manufacturing, warehouse operations, EHS and site 5S teams.
Request pricing for SF-12
Product overview
What this product covers
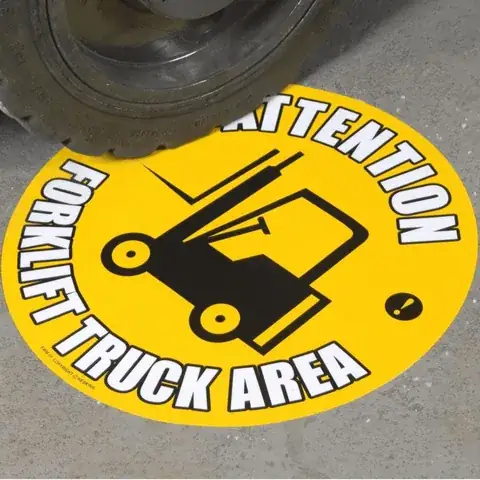
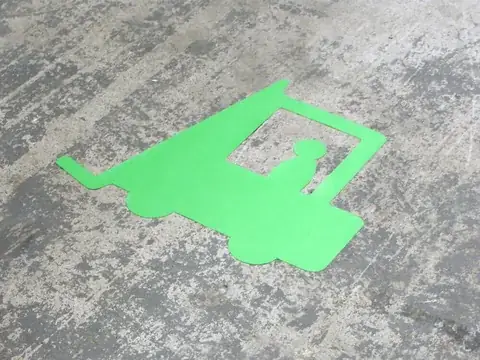
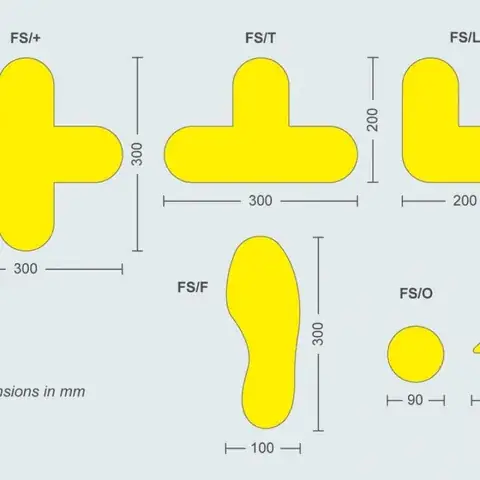
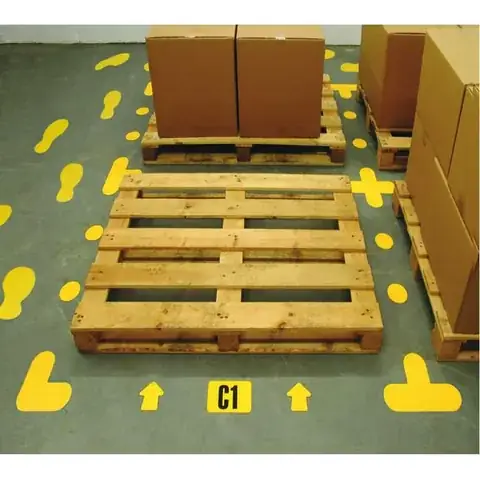
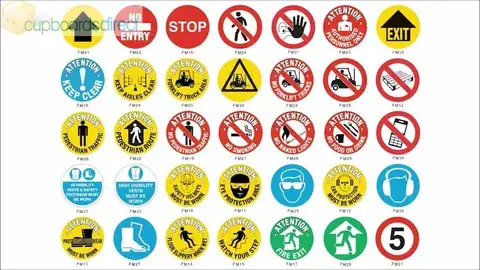
This product is intended for lean manufacturing, warehouse operations, EHS and site 5S teams. Floor marking defines pedestrian, equipment, staging and restricted zones and must withstand forklifts, foot traffic, cleaning and floor texture. Confirm zoning rules and floor condition before adhesive, rigid or coating-compatible construction and a site adhesion trial. Adhesive or rigid floor markers for pedestrian routes, equipment zones, staging areas and safety messages. Floor signs are reviewed against floor finish, traffic, turning wheels, cleaning and desired removability. Graphics can identify a location, restricted zone, pedestrian route or equipment position. The message is read horizontally within a traffic area and needs a floor-specific construction. Zheye produces the printed, engraved or cut sign from customer-authorised safety content. Photoluminescent, reflective and adhesive materials are bought by declared performance class. This page presents one standard model, SF-12-PET, in Printed polyester with protective laminate. Dimensions, processes and acceptance notes on this page refer to this representative construction.
Applications
- Pedestrian routes
- Staging zones
- Equipment footprints
Buyers and teams
- lean manufacturing, warehouse operations, EHS and site 5S teams
Materials
- Printed polyester with protective laminate
Marking
- Safety symbol
- Text
- Colour zone
- Position number
Installation
- Pressure-sensitive adhesive after preparation
- Recessed or mechanical fixing
Specifications
| Field | Documented value |
|---|---|
| Traffic | Foot, pallet-jack or forklift exposure |
| Floor | Sealed concrete or approved substrate |
| Removal | Permanent or planned-change requirement |
| Shape | Circle, footprint, line or custom |
Recommended project inputs
- Floor Signs & Area Markers; zone plan, colour rule, floor material and condition, traffic and cleaning, size, quantity and trial.
- State the identified object, material/surface, available space, orientation, holes/ties/adhesive/matched tool and provide a site photo where possible.
- Provide length, width/diameter, thickness, corners/edges, holes/slots, fit tolerances and any keep-clear or no-adhesive zones.
- Supply final text, units, graphics, colour, language, serial/barcode/RFID rule, human-readable data and one approved revision; numbers shown in sample images are never treated as production data.
- State temperature and dwell, indoor/outdoor use, UV, water, oil, cleaner/chemical, abrasion, vibration, read conditions or other real exposure together with test method and pass/fail criterion.
- Provide prototype and production quantity, start/end and permitted-gap rules, grouping, packing sequence, batch documents and target delivery.
- Where regulation, certification, permit, ethics, brand authorisation or customer specification applies, provide the applicable revision and owner-approved file; a product name or image cannot replace it.
Continue with this product
Discuss Floor Signs & Area Markers
Include product code SF-12 with the project inputs that apply.