Safety, Facility & Wayfinding Signs
SF-05
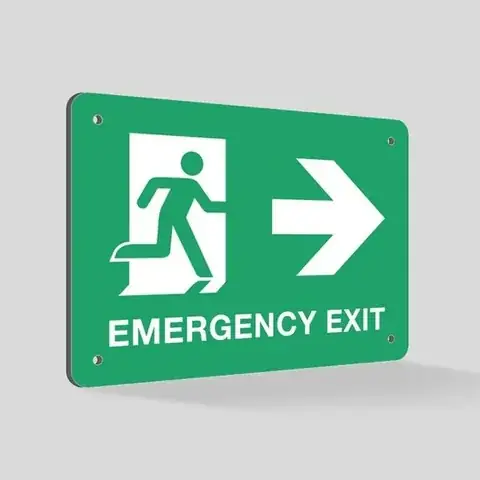
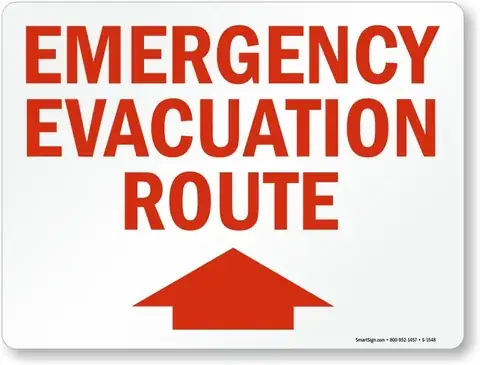
Emergency Exit & Evacuation Signs
This product is intended for fire-safety, emergency response, hospitals, industrial facilities, schools and property operations.
Request pricing for SF-05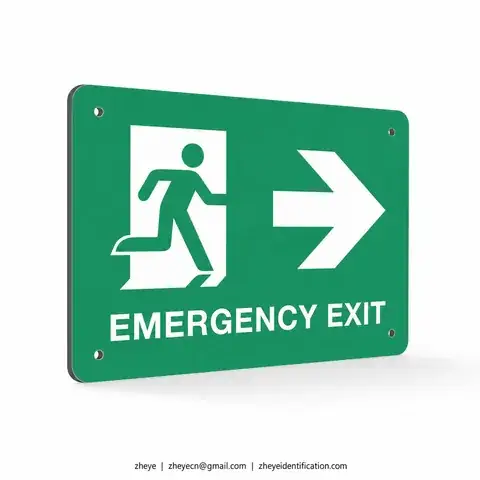

Product overview
What this product covers
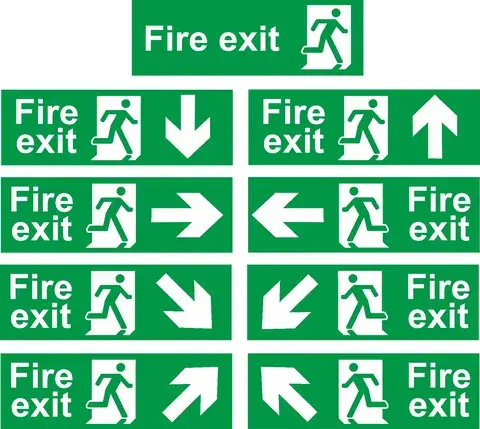
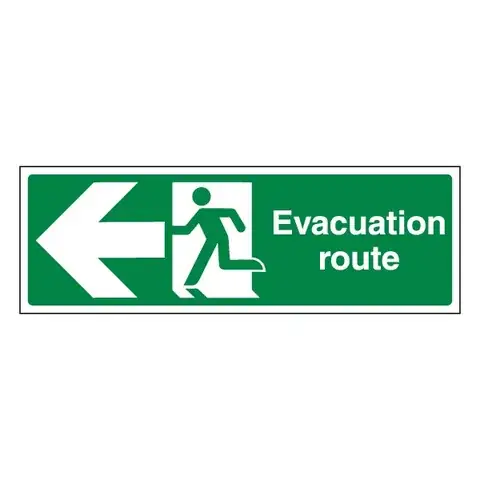
This product is intended for fire-safety, emergency response, hospitals, industrial facilities, schools and property operations. Signs form a continuous route through corridors, turns, stairs and final exits using consistent symbols and arrows to an approved exit or assembly point. Every arrow is checked from the occupant's actual direction of travel rather than copied blindly from the plan. Provide the evacuation plan and sign schedule before viewing direction, mounting height, illumination or photoluminescent requirement and construction. This page presents one standard model, SF-05-PHOTO-LUM, in Photoluminescent material. Dimensions, processes and acceptance notes on this page refer to this representative construction.
Applications
- Exit routes
- Stairwells
- Assembly points
Buyers and teams
- fire-safety, emergency response, hospital and industrial facility, and property-operations teams
Materials
- Photoluminescent material
Marking
- Running-man or approved symbol
- Directional arrow
- Multilingual text
- Location ID
Installation
- Wall mount
- Ceiling suspension
- Projected bracket
- Adhesive
Specifications
| Field | Documented value |
|---|---|
| Plan reference | Location and arrow direction controlled |
| Viewing | Distance and line of sight |
| Visibility | Photoluminescent material when specified |
| Compliance | Customer confirms local requirement |
Recommended project inputs
- Emergency Exit & Evacuation Signs; emergency plan or equipment schedule, approved graphics and text, direction, viewing distance, mounting, environment and quantity.
- State the identified object, material/surface, available space, orientation, holes/ties/adhesive/matched tool and provide a site photo where possible.
- Provide length, width/diameter, thickness, corners/edges, holes/slots, fit tolerances and any keep-clear or no-adhesive zones.
- Supply final text, units, graphics, colour, language, serial/barcode/RFID rule, human-readable data and one approved revision; numbers shown in sample images are never treated as production data.
- State temperature and dwell, indoor/outdoor use, UV, water, oil, cleaner/chemical, abrasion, vibration, read conditions or other real exposure together with test method and pass/fail criterion.
- Provide prototype and production quantity, start/end and permitted-gap rules, grouping, packing sequence, batch documents and target delivery.
- Where regulation, certification, permit, ethics, brand authorisation or customer specification applies, provide the applicable revision and owner-approved file; a product name or image cannot replace it.
Continue with this product
Discuss Emergency Exit & Evacuation Signs
Include product code SF-05 with the project inputs that apply.